Innovative like a start-up, professional like a corporation, and flexible like an SME: We consistently put our clients at the heart of everything we do and earn their trust every day – the foundation for long-term partnerships.
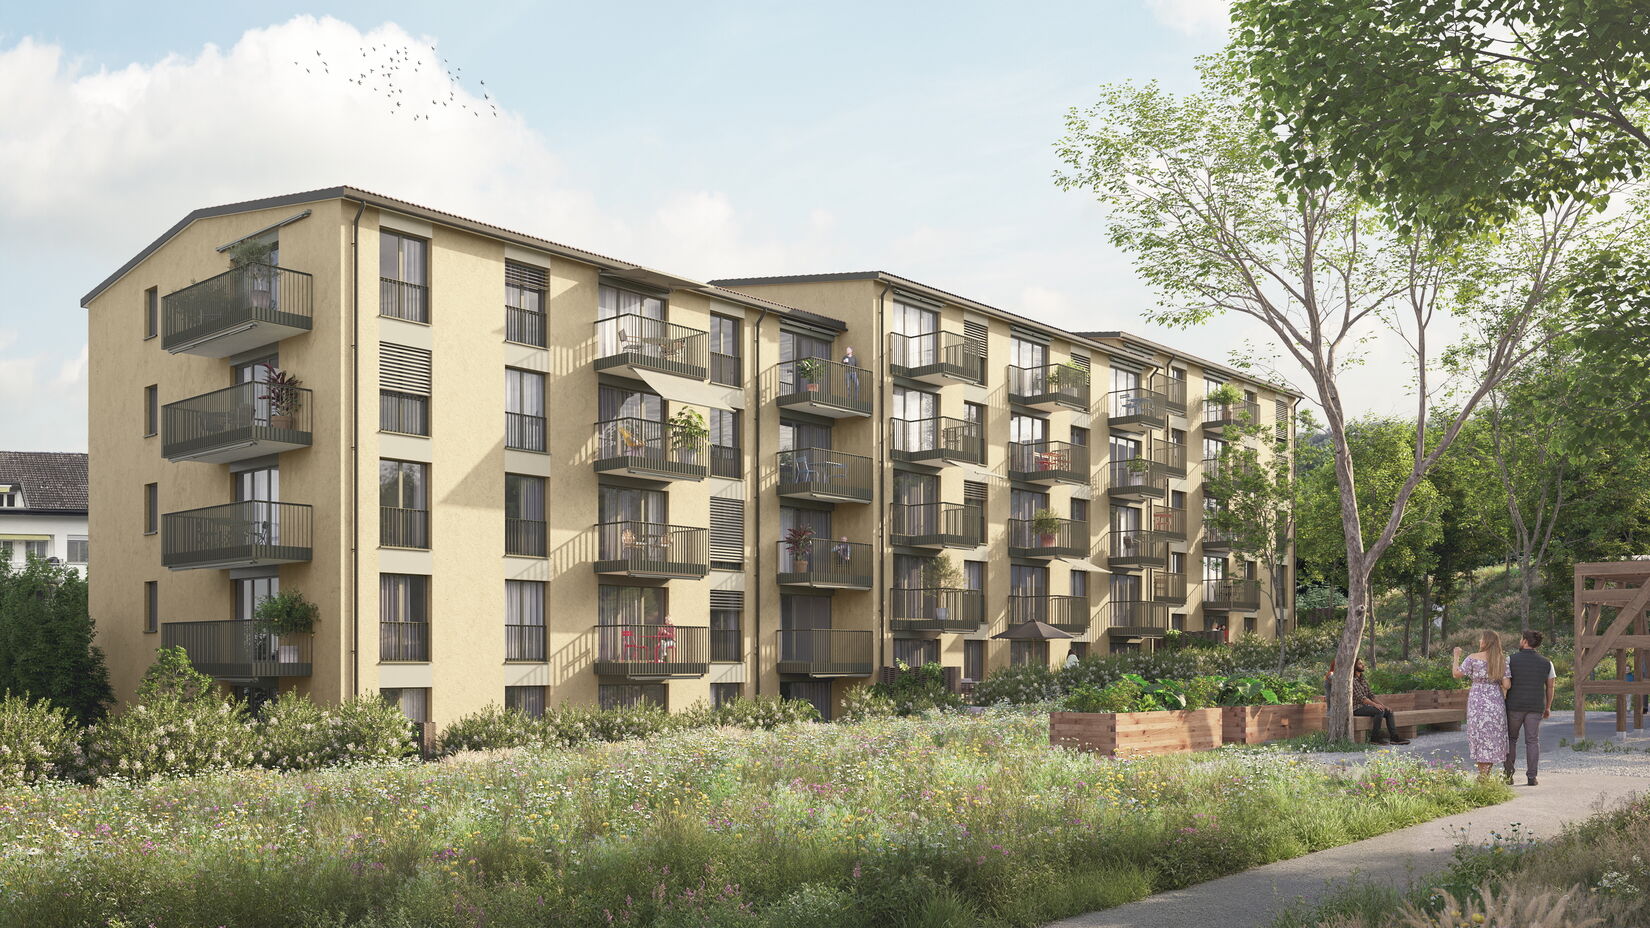
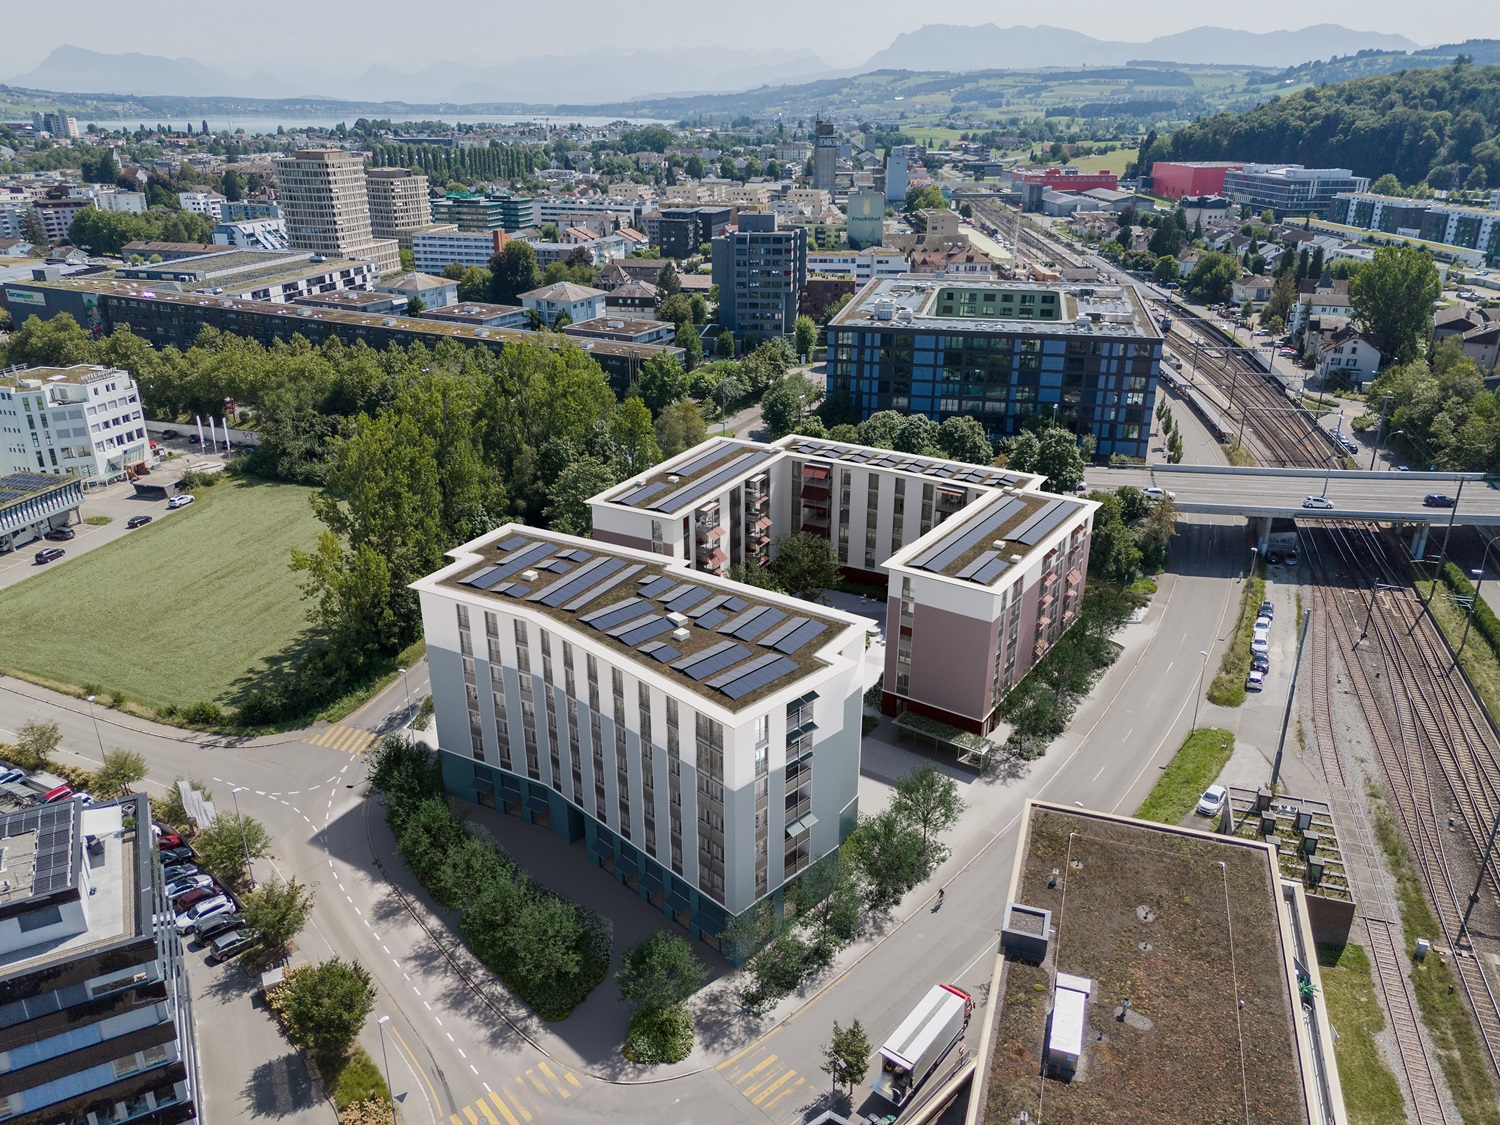
Sagehof Ebikon: Building the Future Together The Sagehof residential development in Ebikon is being carefully modernised with a long-term vision. The distinctive character of the development will be preserved, while the apartments, buildings and outdoor spaces are thoughtfully adapted to meet future needs.
The project combines the refurbishment of the existing residential buildings with a targeted new development at Sagenhofstrasse 2, 4 and 6. This approach creates modern, attractive living spaces while preserving the valuable existing buildings and spacious green areas of the development.
The renewal project is being carried out by Swiss Life Asset Management AG in collaboration with WSG AG as the total service provider. SNBS Gold certification under the Swiss Sustainable Building Standard is being pursued for the new building.
Existing Apartments to Be Modernised Most of the Sagehof residential development will be retained and extensively refurbished. Many residents will be able to remain in their apartments or within the development during the construction works.
As part of the refurbishment, kitchens and bathrooms will be modernised, windows replaced and the energy efficiency of the buildings improved. At the same time, the existing oil-fired heating system will be replaced by a connection to the district heating network. This will ensure a more sustainable and environmentally friendly heating supply for the future.
The work will be carried out in stages to minimise disruption to residents as much as possible.
A New Building Complements the Existing Sagehof Development A new residential building will be constructed at Sagenhofstrasse 2, 4 and 6. All other properties will be refurbished and continue to be used.
This approach combines the best of both worlds: existing building structures are preserved, while new living space is created where it makes sense. In this way, the development can evolve gradually while maintaining its identity.
The new building takes its inspiration from the existing surroundings, integrates harmoniously into the sloping terrain and enhances the overall quality of the neighbourhood.
Sustainability as a Guiding Principle Sustainability plays a central role in the renewal of Sagehof. Energy-efficiency improvements, new windows and a modern heating system will help reduce the buildings' energy consumption.
Wherever possible, existing materials and building components will be reused. This will help conserve resources and extend the useful life of valuable construction materials.
Opportunities for reuse will be carefully assessed and documented as the project progresses.
More Nature and Quality of Life in Outdoor Spaces The spacious courtyards have always been a defining feature of Sagehof. In the future, they will continue to serve as places for social interaction, relaxation and connection with nature.
Existing trees and shrubs will be preserved wherever possible. Additional planting areas, new trees and diverse habitats for plants and wildlife will further enhance the outdoor environment.
Seating areas will invite residents to relax and spend time outdoors, while additional shaded spaces will provide a pleasant environment on warm days.
Rainwater management will also be improved. Permeable surfaces will support the natural water cycle and contribute to outdoor spaces that are better adapted to changing climatic conditions.
Consideration for Residents Refurbishing buildings while they remain occupied presents particular challenges. For this reason, the construction work will be carefully planned and implemented in stages.
Residents will be informed about upcoming works at an early stage and supported throughout the project.
The aim is to minimise disruption while ensuring a high-quality refurbishment of the apartments.
The surrounding neighbourhood will also receive regular updates on important construction phases and any potential changes.
A Neighbourhood with a Future By combining careful refurbishment, targeted new construction and attractive outdoor spaces, Sagehof is being transformed into a residential development that preserves its established qualities while creating new opportunities for the future.
This approach will ensure that Sagehof continues to develop as a vibrant, sustainable and desirable place to live for generations to come.
Structural Engineer: Jäger Partner AG, Zurich
Electrical Engineer: Kuratli Elektroplan AG, Watt
Photovoltaic Planning: Climatch AG, Zurich
HVAC and Plumbing Engineer: Pfenninger & Partner AG, Zurich
Building Physicist: soundtherm GmbH, Winterthur
Fire Safety Consultant: Thomas Lüem Partner AG, Sursee
Since 2021, we have been working intensively on the development of our own project comprising 18 rental apartments and one commercial unit directly opposite Horgen railway station. The project was initially based on a development plan dating from the 1990s. In close collaboration with the Municipality of Horgen, the project was comprehensively revised. The process required considerable patience and perseverance, but ultimately resulted in a well-balanced solution for all parties involved. The aim of the redesign was to adapt the project to today’s requirements regarding building regulations, neighbouring properties, site access and noise protection. Construction has commenced, with completion scheduled for spring 2027.
New projects.
A selection of the latest projects
Liestal, Wohnen am Bach
Client: Max Krattiger AG
Architect: Otto Partner Architekten AG
Apartments: 37
Floor area: 7'157m²
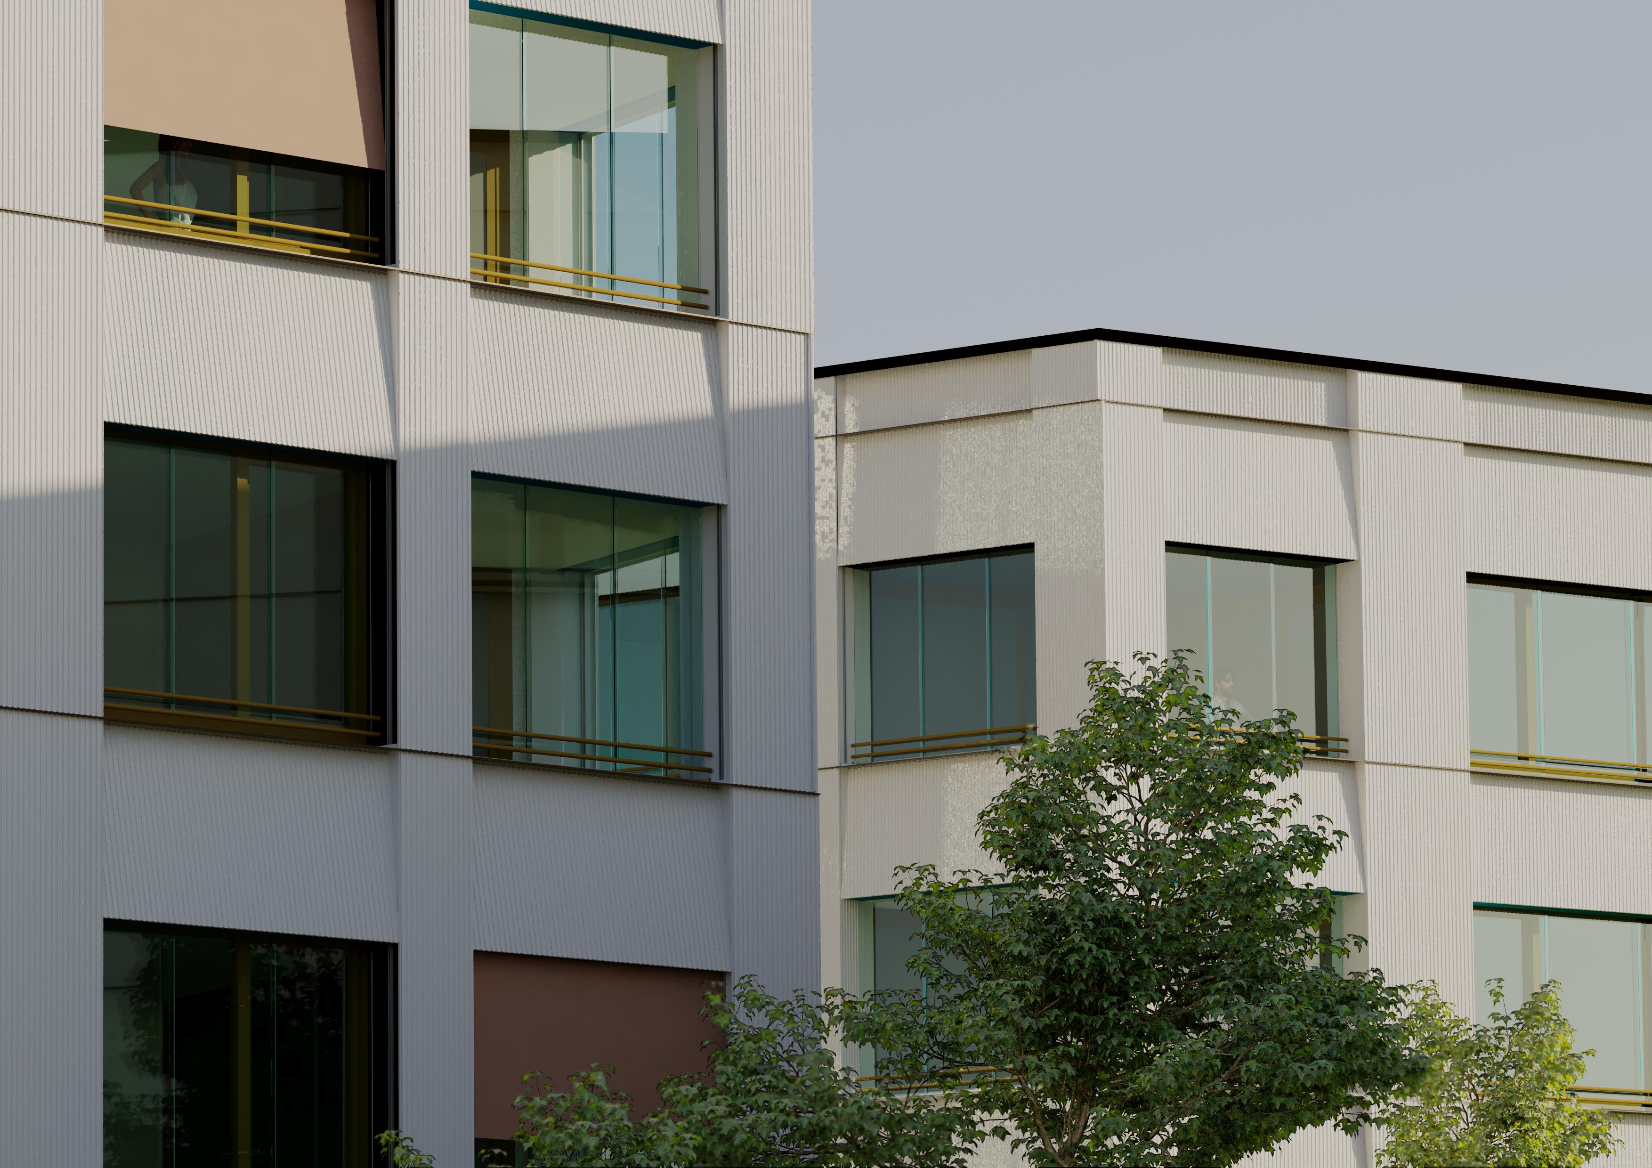
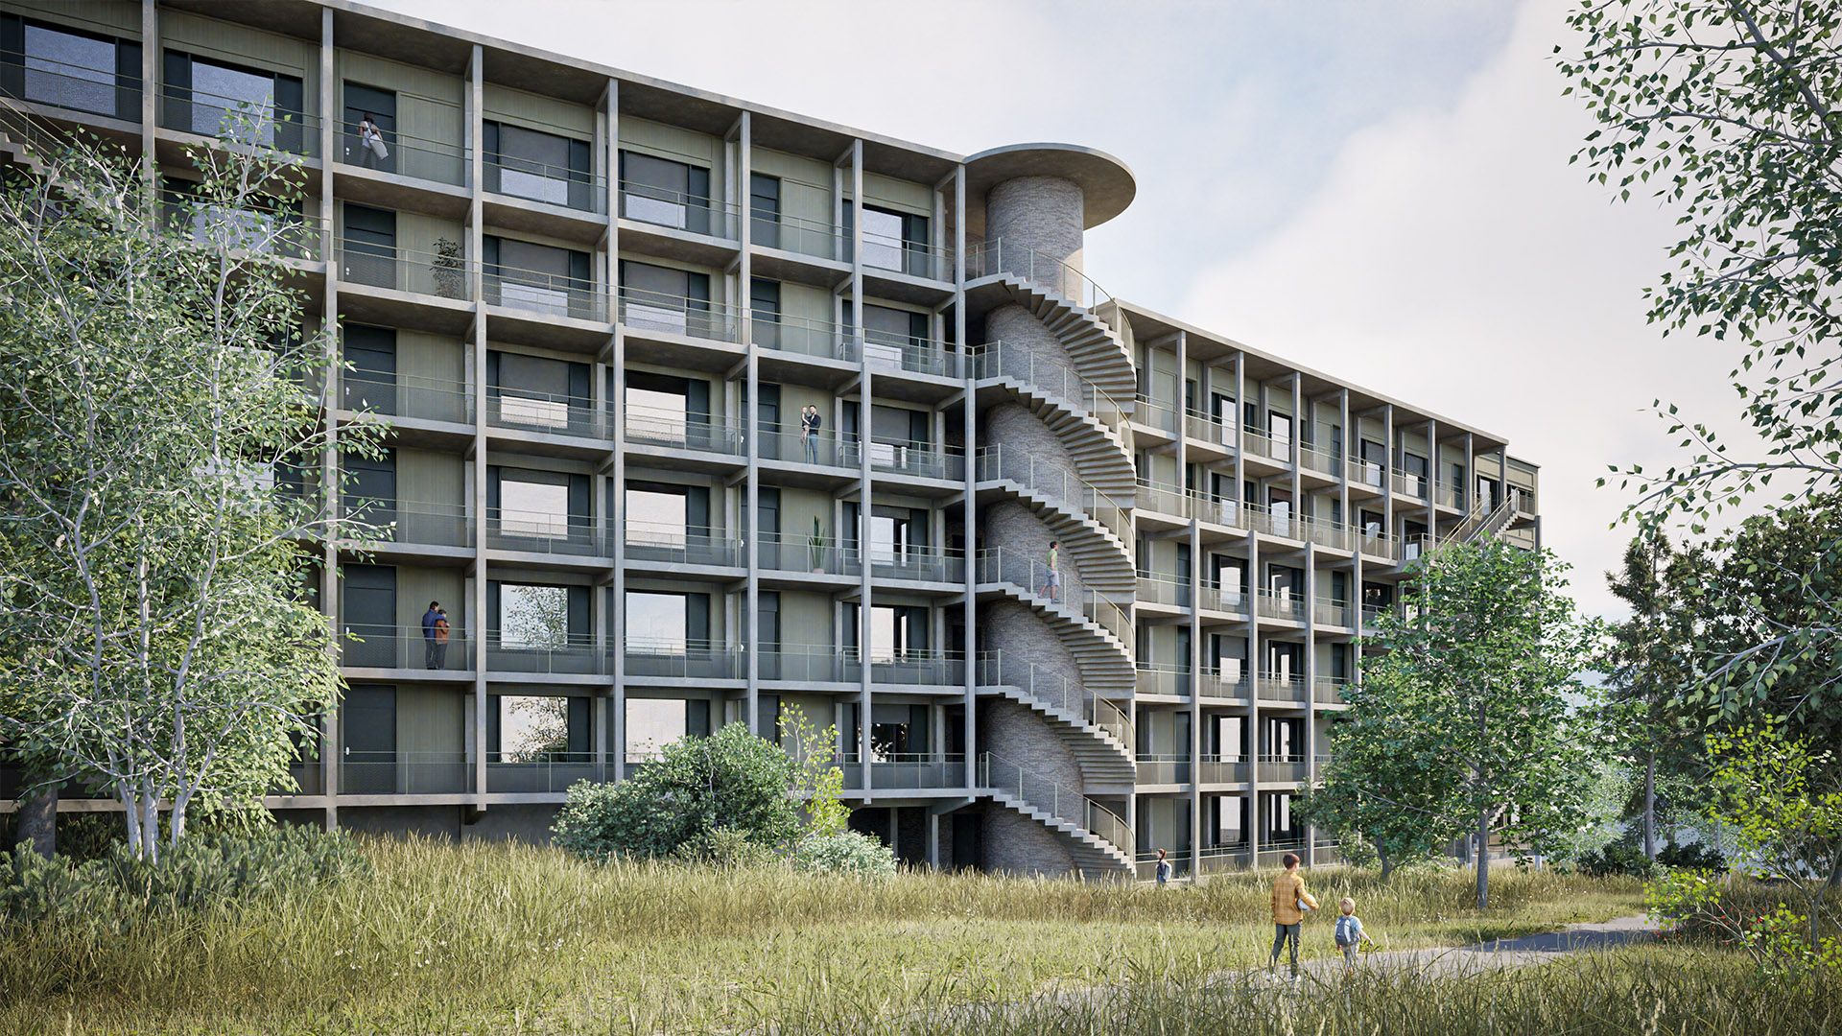
On the site of the former “Max Krattiger AG” joinery in Liestal, we are developing the “Wohnen am Bach” residential development with 37 rental apartments. The apartments are distributed across three buildings connected by an underground car park. The rear-ventilated, suspended fibre-cement façade gives the development a clear and understated architectural character. Continuous access routes, with entrances from the surrounding pathways as well as from the central courtyard, connect the various areas of the development into a cohesive whole. High-quality landscaping further enhances the residential environment and quality of life. Durability, long-term value and sustainability are at the heart of the project. The entire development incorporates state-of-the-art energy technology and is being constructed and certified to the Minergie-P standard.
New projects.
A selection of the latest projects
Sursee, Chlifeld
Client: Private Architect: Development and Realisation W. Apartments: 80
The city council has set itself the goal of ensuring that the city of Sursee continues to develop in a high-quality manner without losing its attractiveness and identity. Based on this objective, we are developing an identity-forming residential development with rental apartments together with the property owner and the City of Sursee. The planning team consists of experienced architects, specialist planners and experts. W. Schmid AG is responsible for coordinating the planning team and ensuring regular communication between the specialist departments of the City of Sursee.
New projects.
A selection of the latest projects
Zurich, Altwiesen
Developer: Swiss Life Asset Management AG Architect: Ritter Schumacher Architekten AG Apartments: 135 Area: 12'000 m2
The Altwiesen project is creating a modern and sustainable residential neighbourhood in Zurich-Schwamendingen. The existing development from the 1950s is gradually being replaced by contemporary new buildings. At the same time, the characteristic garden city concept with generous green and communal spaces is being continued while additional housing is being created. The overall project comprises several construction phases and combines urban living with a high quality of life. In addition to apartments, communal spaces, play areas, open spaces and other neighbourhood-related uses are being created. Sustainable construction in accordance with modern energy and environmental standards contributes to providing attractive, long-term housing for different population groups.
Design Build. The trusted partner for your property
We invest directly in development land, sites and residential properties with potential. We are experienced in investing both independently and as a co-investor – whether alongside an owner who wishes to retain a stake in the property or with a partner looking to invest jointly with us.
Whatever the structure, our approach is always personal, straightforward and efficient ...
Integrated Real Estate Development. Integrated project teams deliver holistic real estate development
Whether developing on behalf of third parties or for our own portfolio, real estate development is our passion. We strive to create the ideal balance between environmental sustainability, economic viability and the needs of future users. Our ambition is to create properties and places that deliver lasting value, quality of life and enjoyment – for residents, users and all other stakeholders ...
Investment. Over 60 years of certainty in delivery, quality and cost
Since 1966, WSG has successfully delivered real estate projects of all sizes. From international hotels and high-quality senior living developments to large-scale residential projects, our expertise has built trust for decades. We provide the entire spectrum of services from a single source.

Design Build. The trusted partner for your property
We invest directly in development land, sites and residential properties with potential. We are experienced in investing both independently and as a co-investor – whether alongside an owner who wishes to retain a stake in the property or with a partner looking to invest jointly with us.
Whatever the structure, our approach is always personal, straightforward and efficient ...
Integrated Real Estate Development. Integrated project teams deliver holistic real estate development
Whether developing on behalf of third parties or for our own portfolio, real estate development is our passion. We strive to create the ideal balance between environmental sustainability, economic viability and the needs of future users. Our ambition is to create properties and places that deliver lasting value, quality of life and enjoyment – for residents, users and all other stakeholders ...
Investment. Over 60 years of certainty in delivery, quality and cost
Since 1966, WSG has successfully delivered real estate projects of all sizes. From international hotels and high-quality senior living developments to large-scale residential projects, our expertise has built trust for decades. We provide the entire spectrum of services from a single source.
We have been pioneers of sustainable building since our foundation
We developed the first Minergie-standard apartment buildings in Switzerland and continue to lead the way in the development of zero-energy and energy-plus buildings.
We rely on long-term strategies when it comes to the environment, taking care of it so that future generations can enjoy the same favourable conditions we do.
As innovative entrepreneurs, however, we also know that every environmentally friendly project must also make economic sense in order to be feasible.