 Back
Ebikon, Sagenhofstrasse 2/4/6
Replacement Development, Ebikon
Location Lucern
Services Newly built, Living
Client: Swiss Life Asset Management AG
Architect: Lüscher Bucher Theiler Architekten
Apartments: 45
Sagehof Ebikon: Building the Future Together
The Sagehof residential development in Ebikon is being carefully modernised with a long-term vision. The distinctive character of the development will be preserved, while the apartments, buildings and outdoor spaces are thoughtfully adapted to meet future needs.
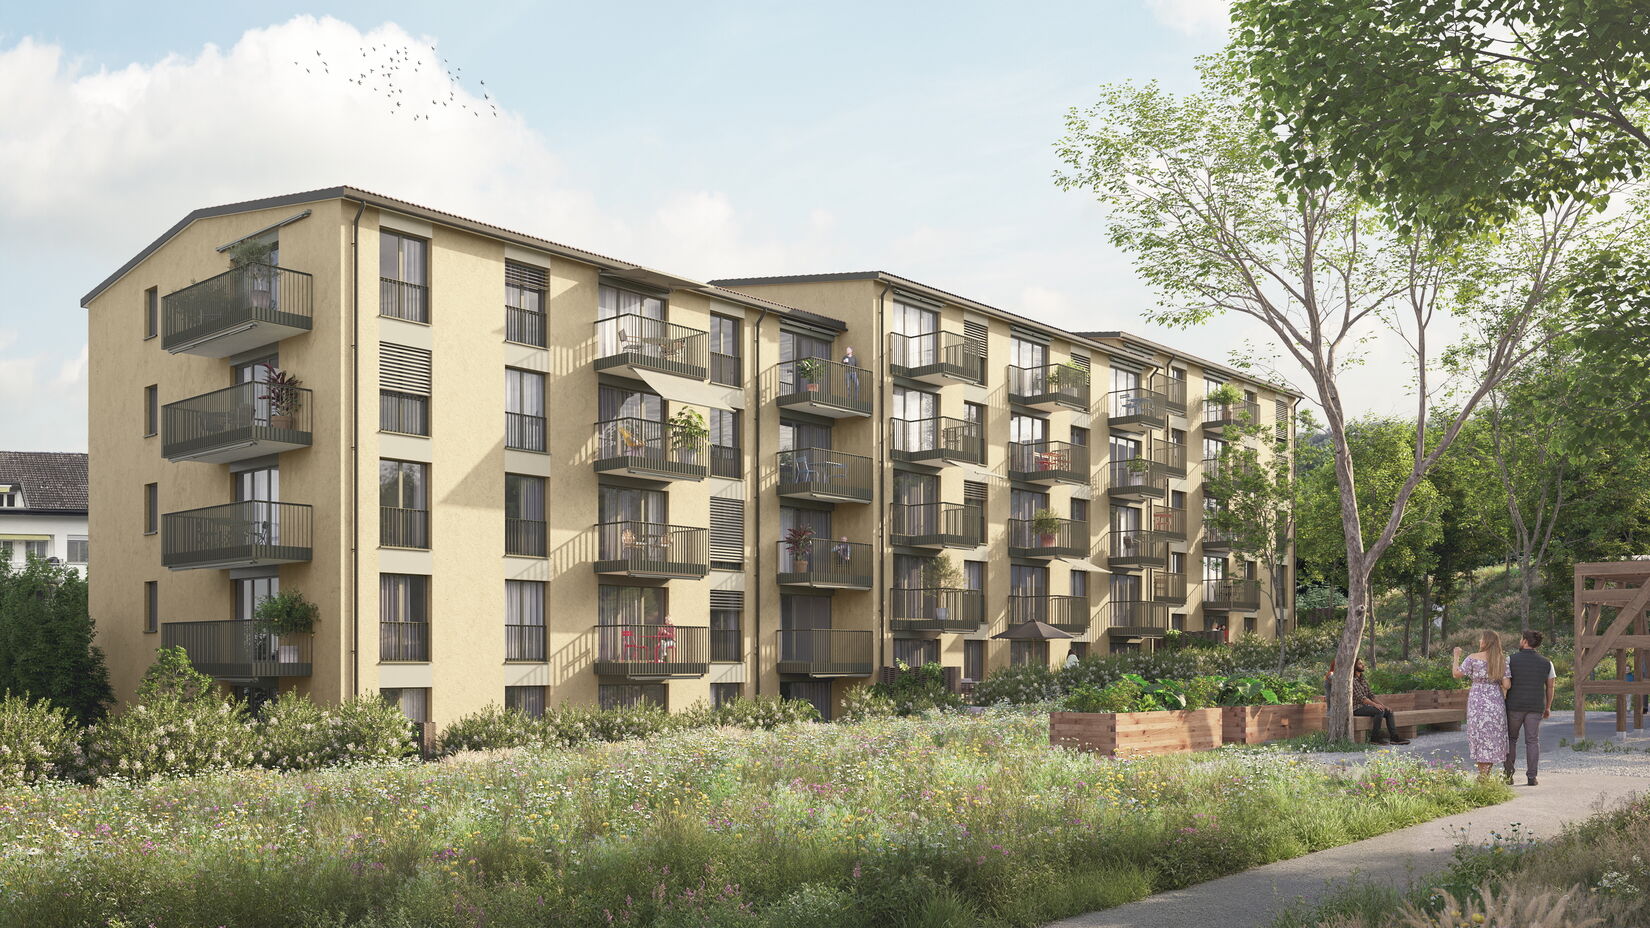
The project combines the refurbishment of the existing residential buildings with a targeted new development at Sagenhofstrasse 2, 4 and 6. This approach creates modern, attractive living spaces while preserving the valuable existing buildings and spacious green areas of the development.
The renewal project is being carried out by Swiss Life Asset Management AG in collaboration with WSG AG as the total service provider. SNBS Gold certification under the Swiss Sustainable Building Standard is being pursued for the new building.
Existing Apartments to Be Modernised
Most of the Sagehof residential development will be retained and extensively refurbished. Many residents will be able to remain in their apartments or within the development during the construction works.
As part of the refurbishment, kitchens and bathrooms will be modernised, windows replaced and the energy efficiency of the buildings improved. At the same time, the existing oil-fired heating system will be replaced by a connection to the district heating network. This will ensure a more sustainable and environmentally friendly heating supply for the future.
The work will be carried out in stages to minimise disruption to residents as much as possible.
A New Building Complements the Existing Sagehof Development
A new residential building will be constructed at Sagenhofstrasse 2, 4 and 6. All other properties will be refurbished and continue to be used.
This approach combines the best of both worlds: existing building structures are preserved, while new living space is created where it makes sense. In this way, the development can evolve gradually while maintaining its identity.
The new building takes its inspiration from the existing surroundings, integrates harmoniously into the sloping terrain and enhances the overall quality of the neighbourhood.
Sustainability as a Guiding Principle
Sustainability plays a central role in the renewal of Sagehof. Energy-efficiency improvements, new windows and a modern heating system will help reduce the buildings' energy consumption.
Wherever possible, existing materials and building components will be reused. This will help conserve resources and extend the useful life of valuable construction materials.
Opportunities for reuse will be carefully assessed and documented as the project progresses.
More Nature and Quality of Life in Outdoor Spaces
The spacious courtyards have always been a defining feature of Sagehof. In the future, they will continue to serve as places for social interaction, relaxation and connection with nature.
Existing trees and shrubs will be preserved wherever possible. Additional planting areas, new trees and diverse habitats for plants and wildlife will further enhance the outdoor environment.
Seating areas will invite residents to relax and spend time outdoors, while additional shaded spaces will provide a pleasant environment on warm days.
Rainwater management will also be improved. Permeable surfaces will support the natural water cycle and contribute to outdoor spaces that are better adapted to changing climatic conditions.
Consideration for Residents
Refurbishing buildings while they remain occupied presents particular challenges. For this reason, the construction work will be carefully planned and implemented in stages.
Residents will be informed about upcoming works at an early stage and supported throughout the project.
The aim is to minimise disruption while ensuring a high-quality refurbishment of the apartments.
The surrounding neighbourhood will also receive regular updates on important construction phases and any potential changes.
A Neighbourhood with a Future
By combining careful refurbishment, targeted new construction and attractive outdoor spaces, Sagehof is being transformed into a residential development that preserves its established qualities while creating new opportunities for the future.
This approach will ensure that Sagehof continues to develop as a vibrant, sustainable and desirable place to live for generations to come.
Structural Engineer: Jäger Partner AG, Zurich
Electrical Engineer: Kuratli Elektroplan AG, Watt
Photovoltaic Planning: Climatch AG, Zurich
HVAC and Plumbing Engineer: Pfenninger & Partner AG, Zurich
Building Physicist: soundtherm GmbH, Winterthur
Fire Safety Consultant: Thomas Lüem Partner AG, Sursee
Landscape Architect: Fahrni Landschaftsarchitektur GmbH, Lucerne
Colour Design: Angelika Walthert, Lucerne
For any questions regarding the project, please submit your enquiry using the contact form on the following website: